Whole-home renovations
Organize connected rooms, systems, finish decisions, and the construction sequence as one project.
Quarry & Beam / General contracting
A clear starting point for renovations, additions, and practical commercial buildouts.

Organize connected rooms, systems, finish decisions, and the construction sequence as one project.
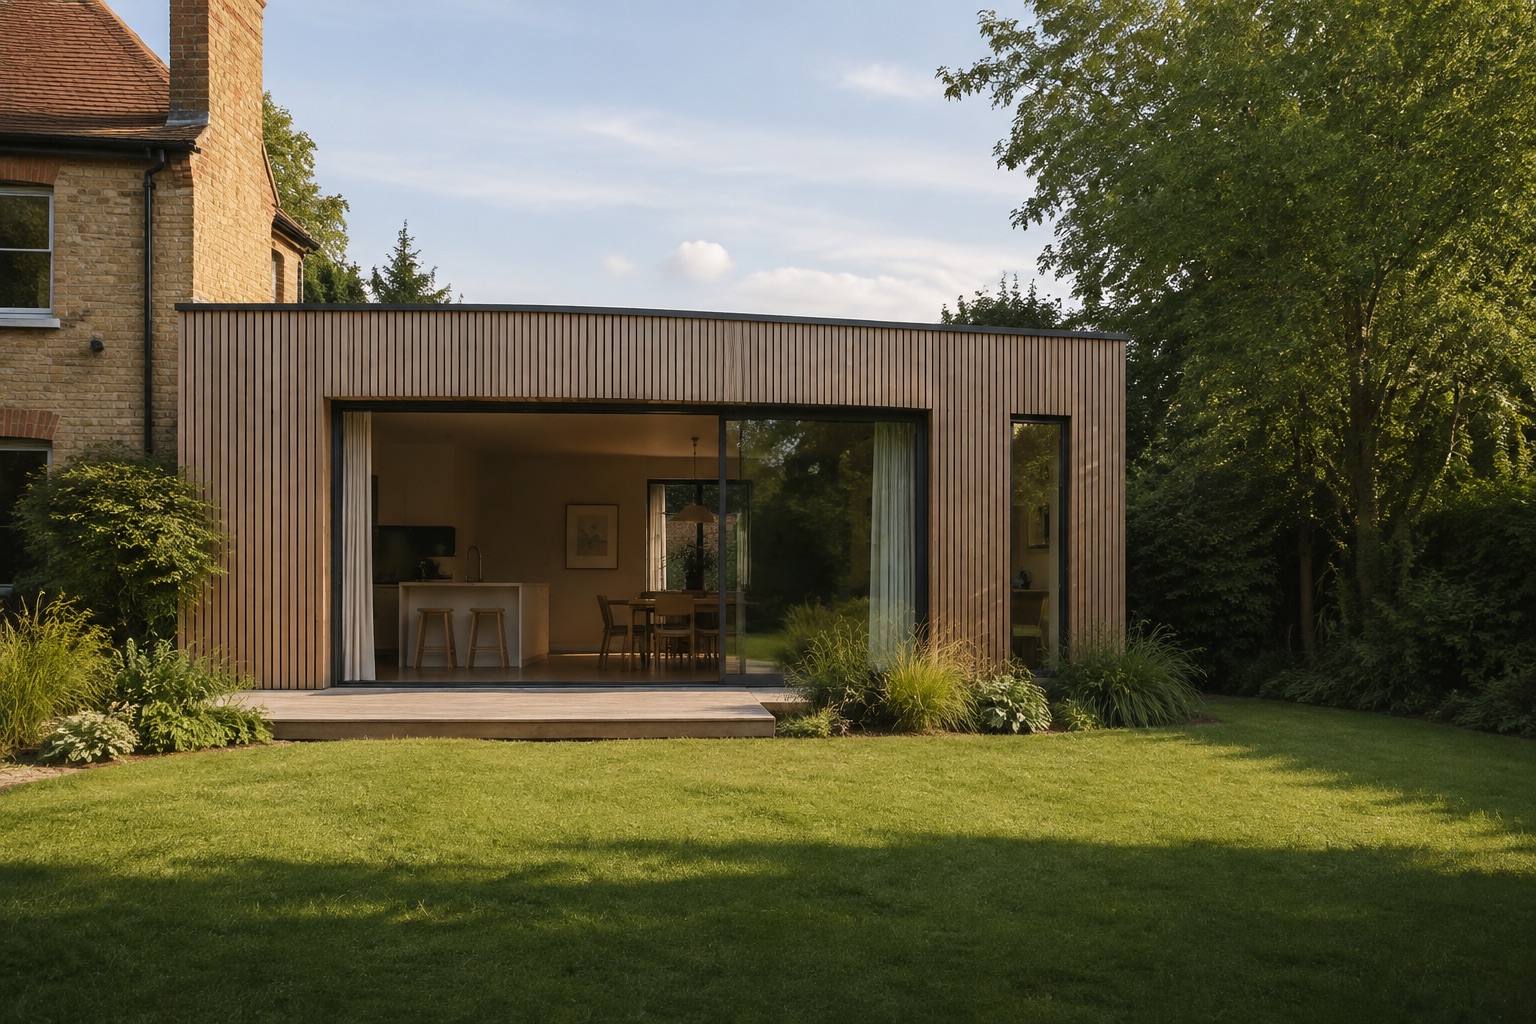
Plan new space around circulation, structure, existing conditions, and the way the building is used.
Coordinate cabinetry, fixtures, lighting, surfaces, and trade work around a defined scope.
Shape practical customer-facing or working spaces around operations, access, and finish requirements.
This concept shows how a contractor can explain scope, sequence, owner responsibilities, and inquiry requirements without leaning on unsupported claims. A real version would add verified credentials, approved project photography, and an exact service area.

Name the space, goals, known constraints, and desired timing.
Confirm scope, responsibilities, selections, and a review path in writing.
Coordinate the agreed work and communicate decisions through completion.
Project intake sheet
Organize connected rooms, systems, finish decisions, and the construction sequence as one project.
Plan new space around circulation, structure, existing conditions, and the way the building is used.
Coordinate cabinetry, fixtures, lighting, surfaces, and trade work around a defined scope.
Shape practical customer-facing or working spaces around operations, access, and finish requirements.
A useful conversation can begin with the property, the change, and what is already known.
Build a site like this →Illustrative service area: North County and nearby communities. Replace with the real contractor’s coverage area.
The concept reserves space for approved before-and-after photography, verified scope and material notes, and client-approved project context without pretending a fictional project happened.
All photography is AI-generated for these fictional concepts.